Your house, builtfrom the plinth up.

Independent houses, villas and small apartment blocks, built from foundation to handover under one contract. Designed by registered architects on our team, with clear specifications and payments tied to stages.

  • Since 2020
  • Registered architects on our team
  • Itemised quotes
  • Pay by stage

What's included

What you get with Plinthscapes.

The exact scope is written into your itemised quote, so you always know what is and isn't included.

  • Design included

    Floor plans, 3D elevation, structural, electrical and plumbing drawings.

  • Solid structure

    RCC frame with branded cement and Fe500 steel, built to the structural design.

  • Itemised specification

    Every material, brand and finish written down before work starts.

  • Approvals support

    Drawings and guidance for CMDA, DTCP or local body approval.

  • Weekly updates

    Photos and progress on WhatsApp every week, and a stage check before each payment.

  • Handover

    Snag list fixed before the keys, plus drawings and maintenance tips.

House construction packages

Three ways to build, one standard of care.

A quick guide to what each level usually includes. Your final price is worked out for your exact plot, design, materials and requirements, and given to you as an itemised quote.

How the price is worked out

Package rate × built-up area. Built-up area is the covered floor area of every floor, including walls, staircase and balconies. A stilt parking floor is charged at a lower rate.

What the rate is for

Labour and materials for the structure, masonry, plastering, flooring, doors, windows, plumbing, wiring and paint, plus the design and structural drawings. The packages differ in the quality of finishes and fittings.

Not in any package

Compound wall, lift, borewell, sump and septic tank, modular kitchen and wardrobes, furniture, appliances, approval fees, land and GST. These are listed separately in your quote.

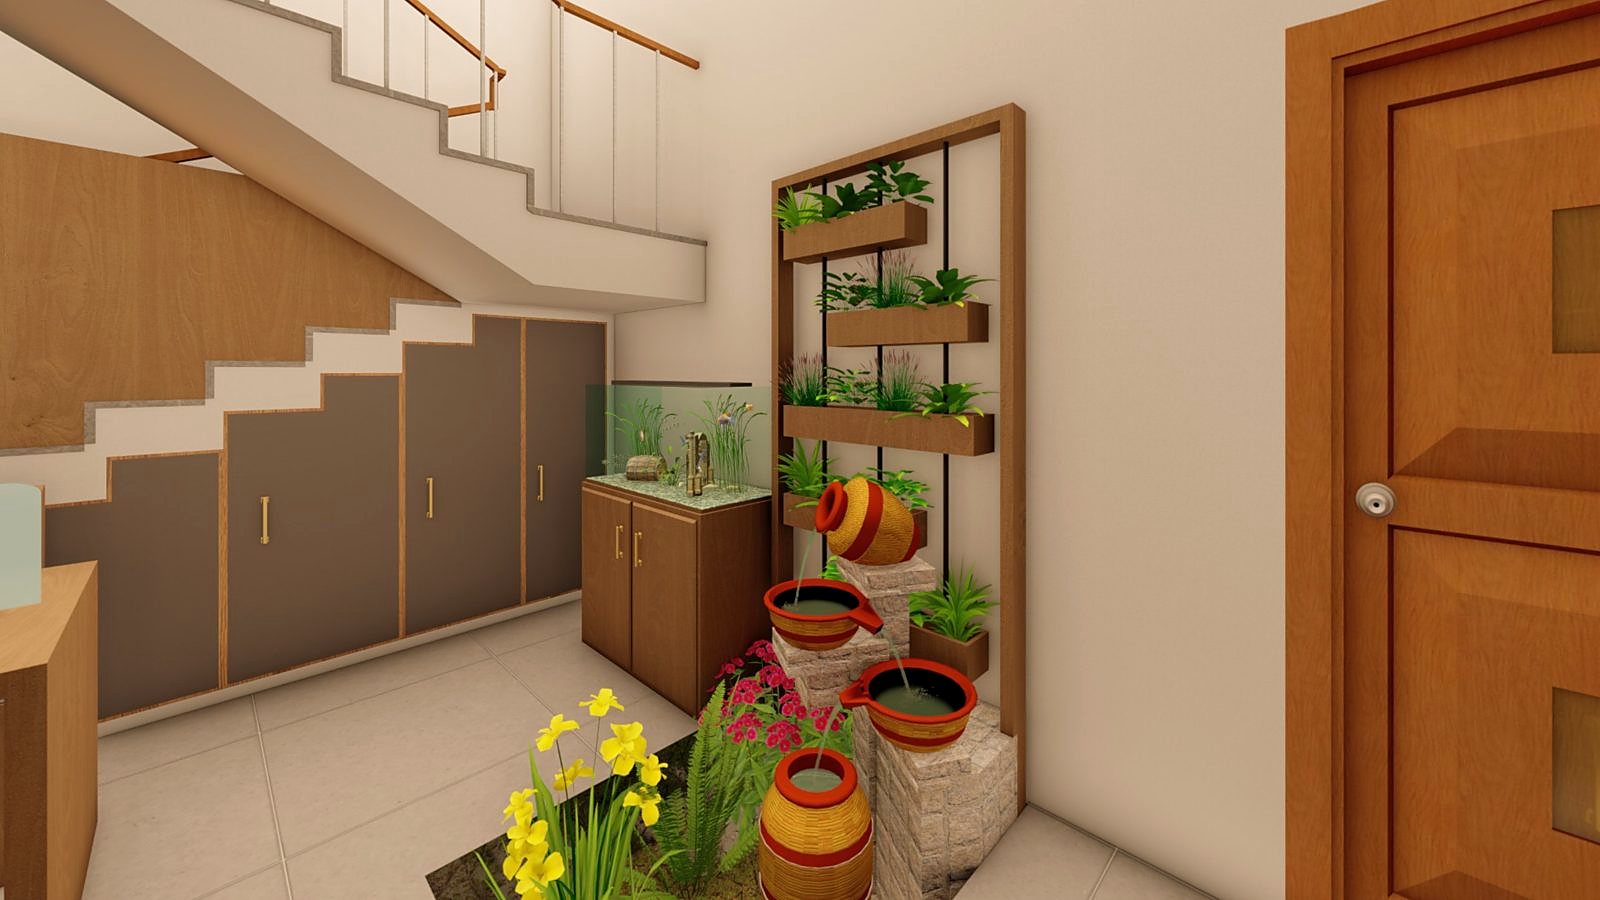
Staircase in a Plinthscapes home render

Essential

from ₹2,199 / sq ft

A solid, well-built home on a sensible budget.

  • Floor plans, 3D elevation and structural design
  • RCC frame with branded cement and Fe500 steel
  • Vitrified tile flooring, standard range
  • Granite kitchen counter, standard sanitaryware
  • Emulsion paint inside, weather-proof paint outside
  • Concealed wiring and plumbing with branded pipes
  • Terrace and toilet waterproofing
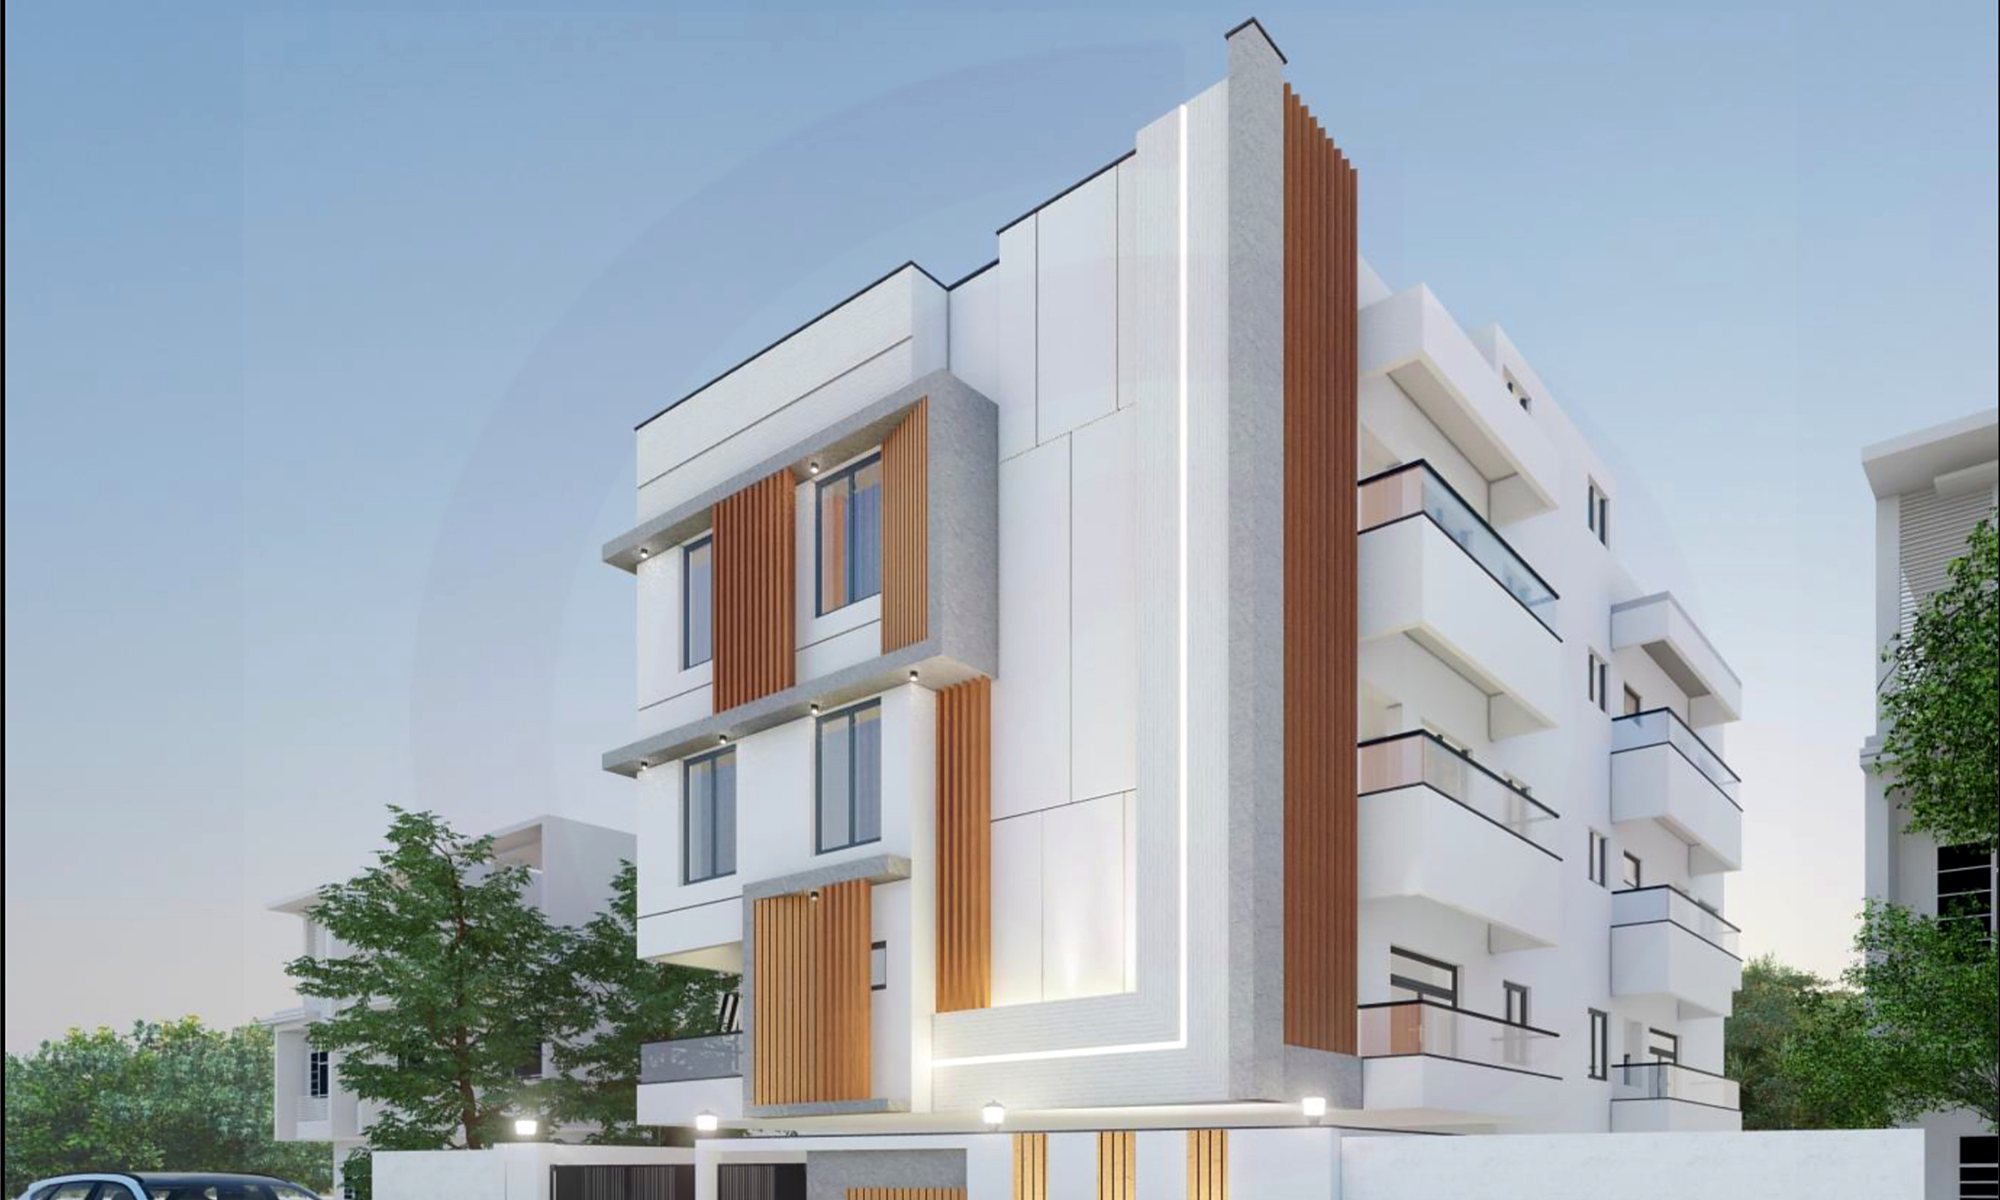
Signature-level home exterior render

Signature

from ₹2,899 / sq ft

Premium materials and design detail throughout.

  • Everything in Comfort, plus:
  • Premium flooring (large tiles, granite or marble options)
  • Designer elevation, false ceilings and lighting design
  • Premium brands for fittings, switches and paint
  • Teak frames and better door hardware throughout
  • Landscaping and compound wall design
  • Interior design support for kitchen and wardrobes
See the full specification, side by sideWhat exactly changes between the three rates
ItemEssentialComfortSignature
StructureRCC frame, branded cement and Fe500 steelSame, with better-grade cementSame, with premium-grade cement and steel
WallsSolid or fly-ash brick, cement plasterSame, with smoother plaster finishSame, with fine plaster and putty-ready walls
Flooring allowance (per sq ft, material)Living and dining up to ₹60; rooms and kitchen up to ₹55; balcony up to ₹45; stairs up to ₹75Living and dining up to ₹100; rooms and kitchen up to ₹85; balcony up to ₹65; stairs up to ₹90Living and dining up to ₹150; rooms and kitchen up to ₹120; balcony up to ₹85; stairs up to ₹125 (tile, granite or marble)
Main doorFlush door with veneer and a good wood frame, up to ₹22,000Teak main door and frame, up to ₹40,000Designer teak main door and frame, up to ₹60,000
Internal doors (each)Laminate flush door, up to ₹9,000Better flush door, up to ₹12,000Teak frames and premium doors, up to ₹16,000
Windows (per sq ft)Aluminium sliding, up to ₹500UPVC or aluminium, up to ₹650Premium UPVC or aluminium, up to ₹800
KitchenGranite counter and stainless steel sinkGranite counter, better sink and tapPremium granite counter, premium sink and tap, plus design support for the modular kitchen
Bathrooms: sanitaryware and fittingsStandard range, up to ₹30,000 per 1,000 sq ft builtPremium range, up to ₹50,000 per 1,000 sq ft builtTop range, up to ₹75,000 per 1,000 sq ft built, with accessories
PaintEmulsion inside, weather-proof paint outsidePremium emulsion inside, better weather-proof paint outsidePremium brands inside and outside, with putty finish
ElectricalConcealed wiring, standard modular switchesConcealed wiring, premium modular switches, UPS wiring provisionPremium brands, switches and lighting design, UPS wiring provision
Plumbing and waterproofingBranded pipes, terrace and toilet waterproofingSameSame, with extended waterproofing warranty
Elevation and extrasSimple elevationElevation features and a staircase railing of your choiceDesigner elevation, false ceilings, landscaping and compound wall design

How to read this: "up to" figures are the budget set aside for that item. If you choose something costlier, only the difference is added, and you see it in the quote before you decide. Exact brands and allowances are written into your agreement.

Please note: these rates are indicative starting points and exclude GST. The final price always depends on your exact project: plot and soil, design, number of floors, materials and brands you choose, and your requirements. You get an itemised quote with every item and brand listed before you commit. Need something different? We also build fully custom homes.

How it works

Simple from the first message.

Four moments that matter. The full ten steps are on our How we work page.

  1. 01

    Message us

    WhatsApp or call. We reply the same day.

  2. 02

    Free site visit

    We see the site and listen to what you need.

  3. 03

    Design and itemised quote

    Drawings and every item and brand in writing.

  4. 04

    Build with updates

    Weekly photos, and you pay by stage.

Questions

Good to know

How long does it take to build a house in Chennai?

Most independent houses take several months from the start of construction, depending on size, floors and approvals. Your timeline is written into your agreement.

How is the price calculated?

Usually per square foot of built-up area for each part of the building (foundation, each floor, terrace works), based on the specification you choose. You get an itemised quote before you commit.

Can I visit the site during construction?

Yes, any time. You also receive photos and a progress update on WhatsApp every week.

Do you build apartments and rental floors?

Yes. We build stilt-plus-floors homes, rental floors and small apartment blocks, like our Ayapakkam Residence.

Tell us about your project.

Send your site location and a line about what you need. We'll call you back the same day.

WhatsApp