Design & build · Medavakkam, Chennai · Since 2020

We build homesfrom the plinth up.

House construction, design and interiors in Chennai from one team, with registered architects, an itemised quote and stage-wise payments.

  1. +0.45Plinth
  2. +3.55Frame
  3. +6.65Slabs
  4. +9.75Walls
  5. +10.75Finish
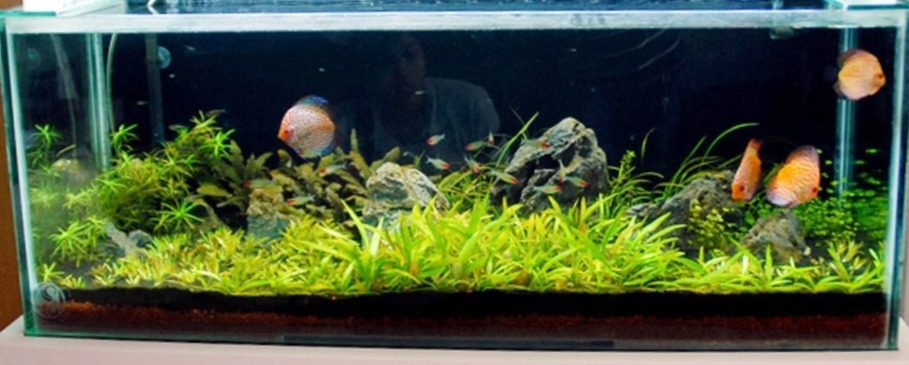
  6. Planted aquarium by the Plinthscapes aquascaping studio
    08

    Aquariums, ponds & water features

    Planted aquariums, koi ponds and water features, designed and installed by our in-house studio as part of your home or office.

01 · Plinth

It starts below the ground.

Soil checks, footings and a plinth raised above flood level, because everything else stands on it.

02 · Frame

A frame that's engineered, then built.

RCC columns set out exactly to the drawings and checked on site by our architects.

03 · Slabs

Floor by floor, stage by stage.

Each slab is a stage in your agreement. You pay for work you can see.

04 · Walls

Rooms take shape.

Walls, openings and the staircase core, built around the plan you approved.

05 · Finish

Then it becomes home.

Glazing, finishes, landscaping and interiors, handed over with the keys.

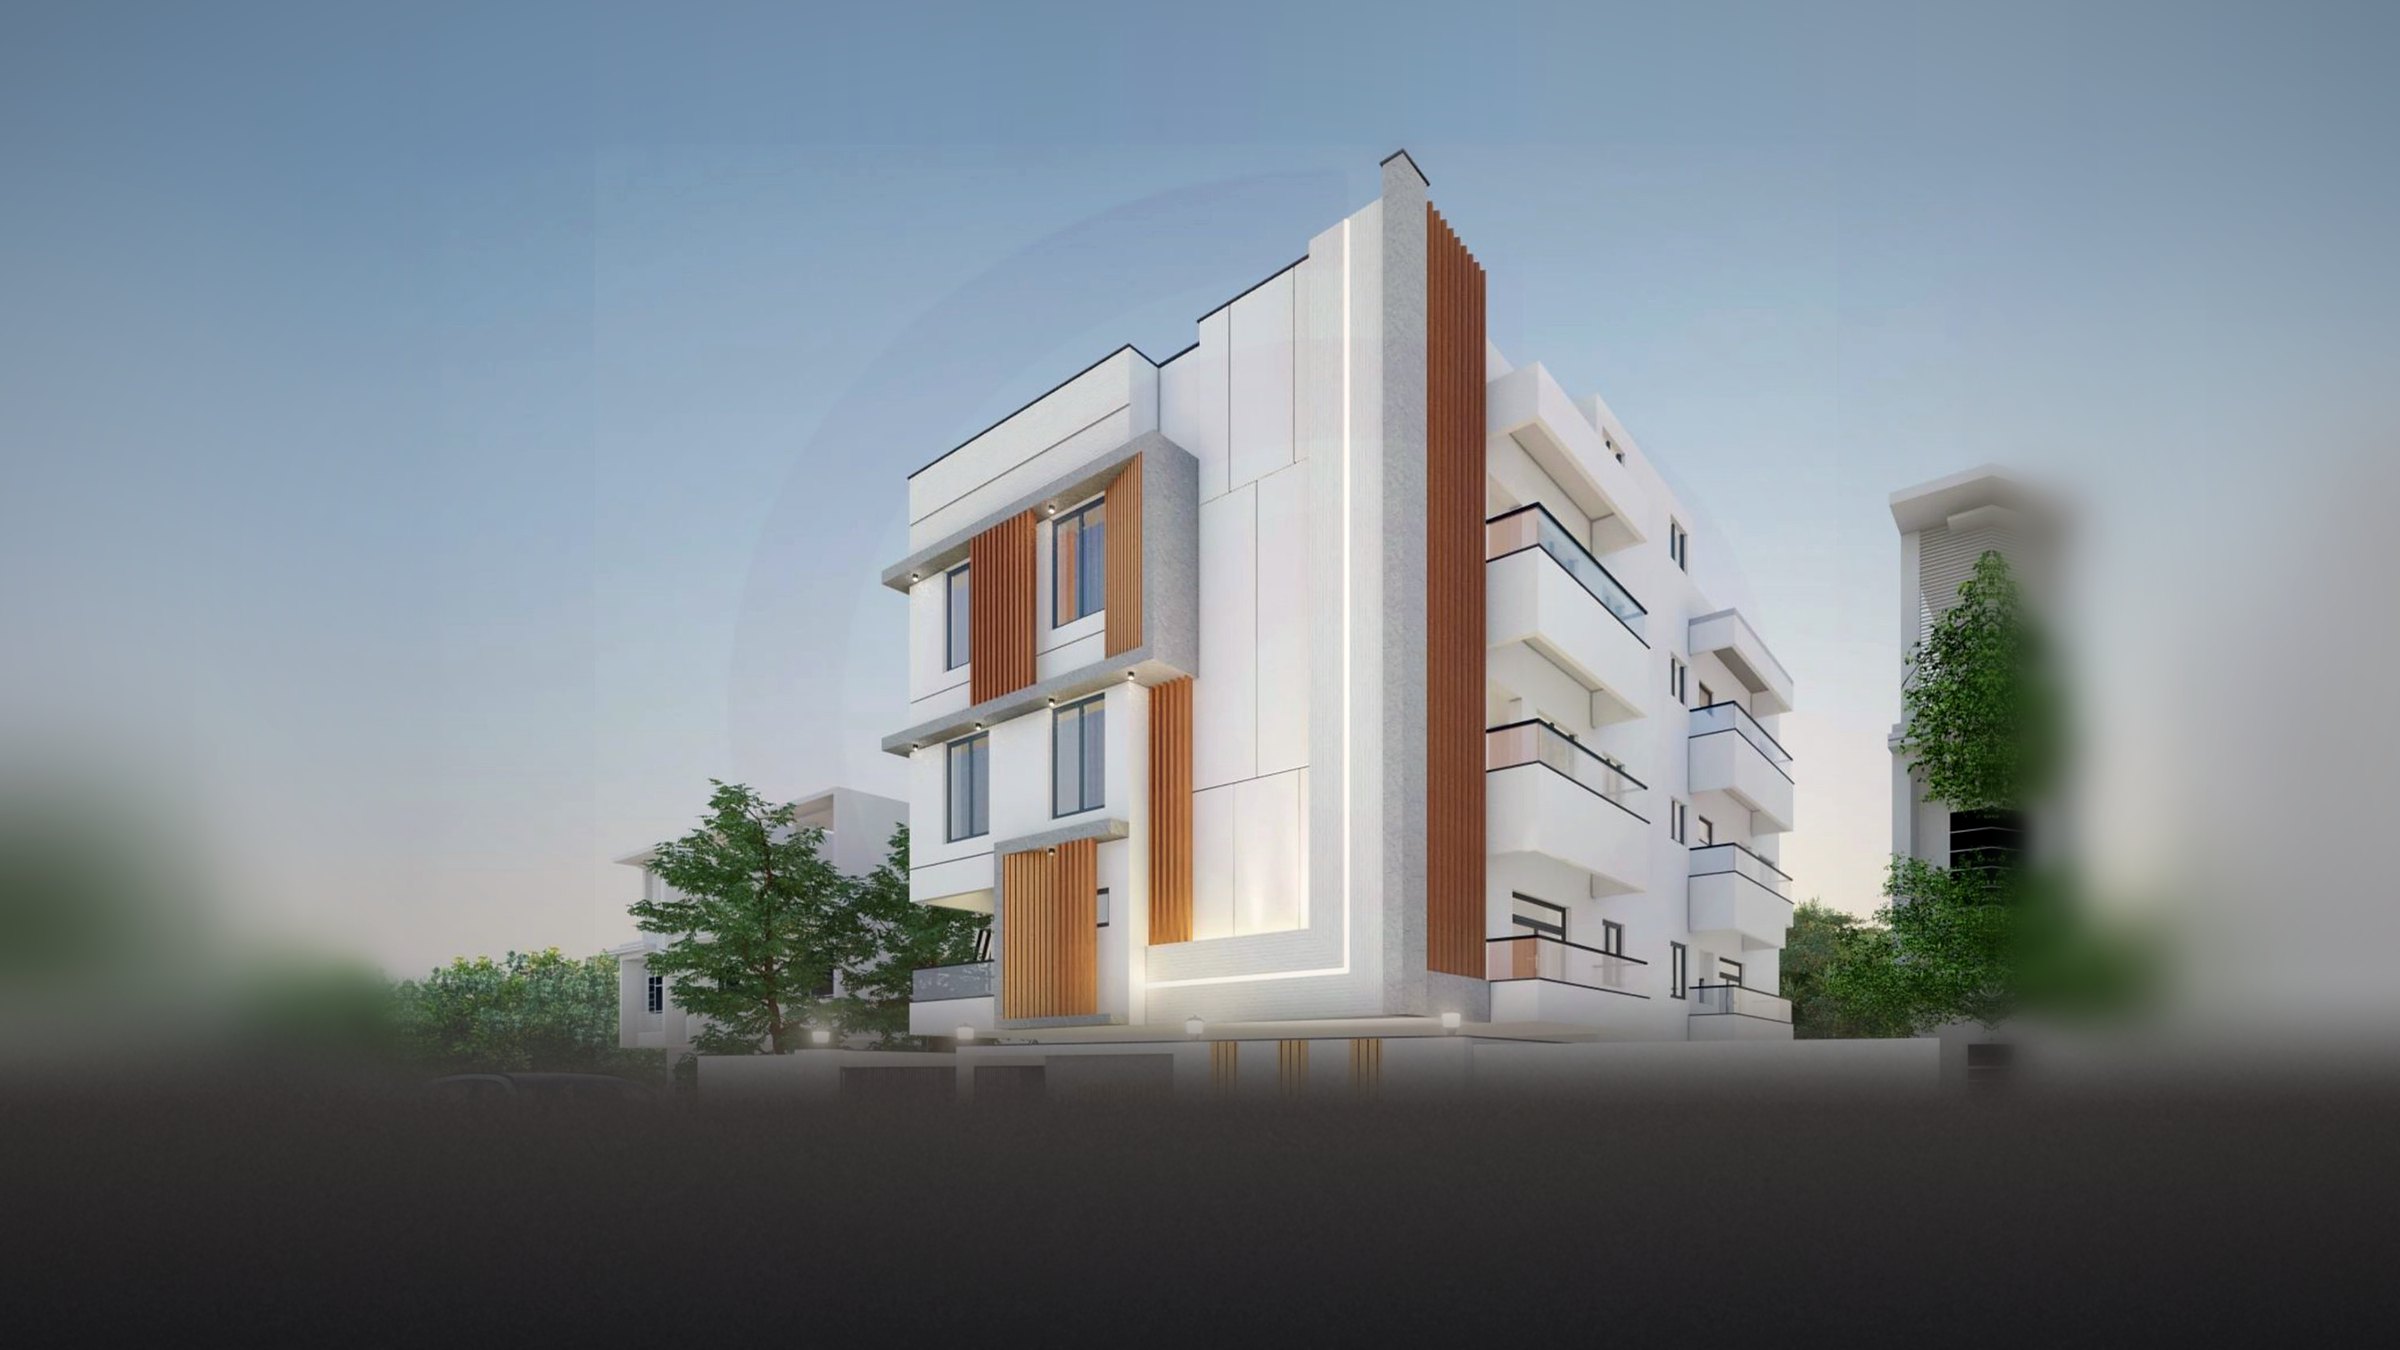
Project Loom · Medavakkam · The finished design

Start your project
  • Since 2020Designing and building in Chennai
  • Start to finishDesign, approval drawings, construction and interiors in one place
  • Homes & commercialHouses, apartments, restaurants, shops and offices
  • Across Tamil NaduBased in Chennai, building across the state

What we do

Everything a building needs, under one roof.

Hire us for one stage or for the whole job. Every quotation is itemised, so you can see exactly what is included and what is not.

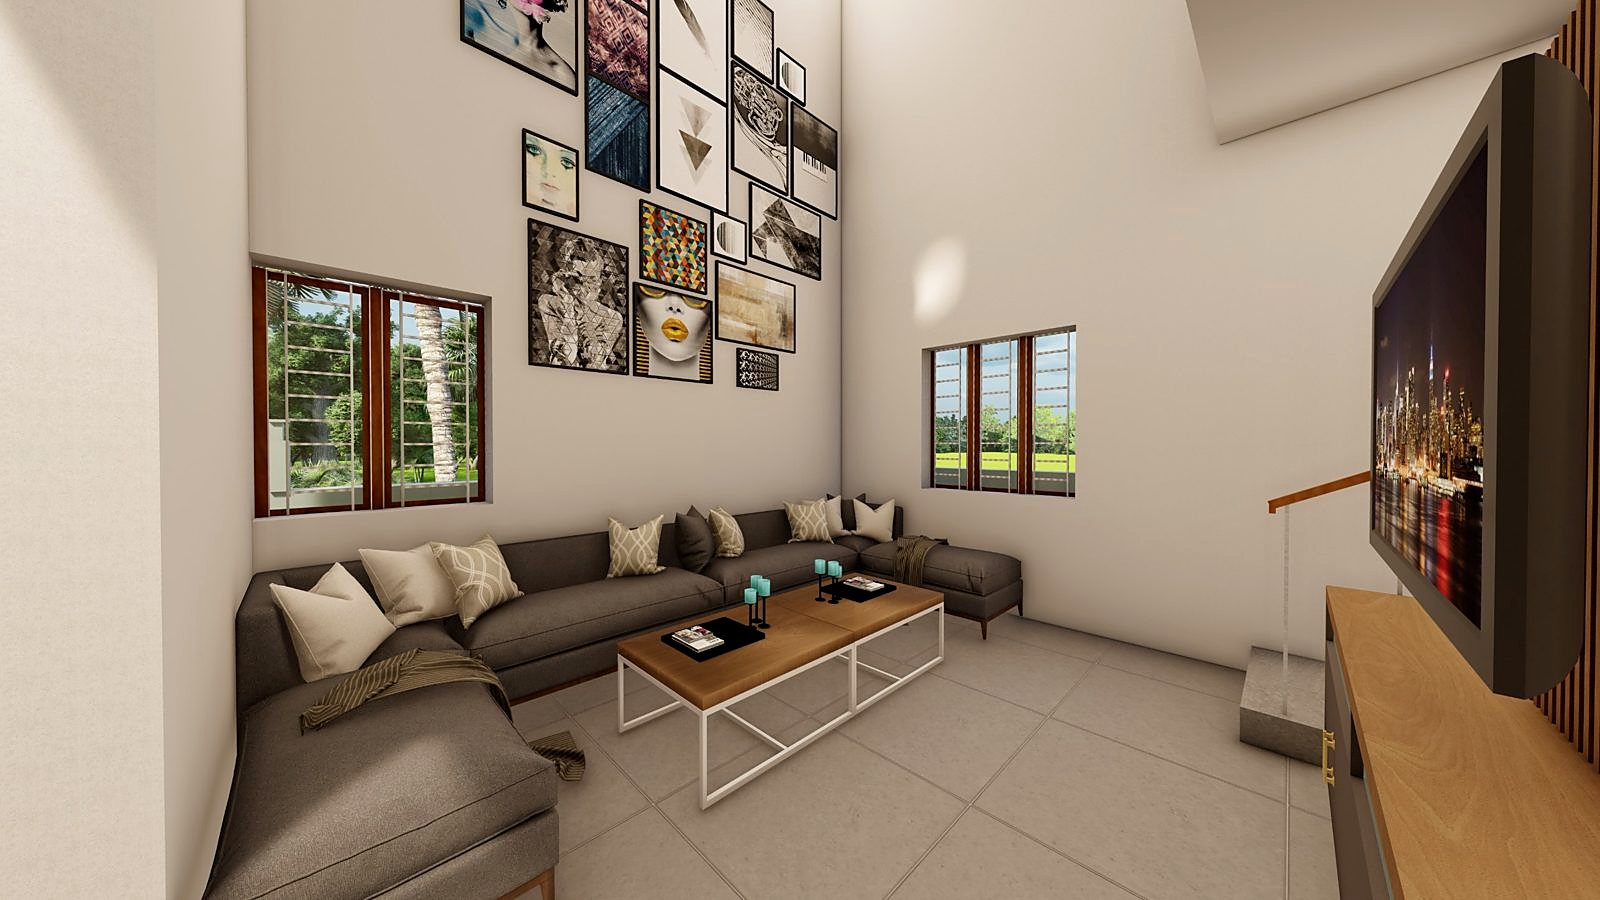
  1. 3D render of a living room designed by Plinthscapes
    01

    Planning & architectural design

    Floor plans, elevations and 3D views drawn around your plot, your family and your budget, plus the drawings needed for building approval.

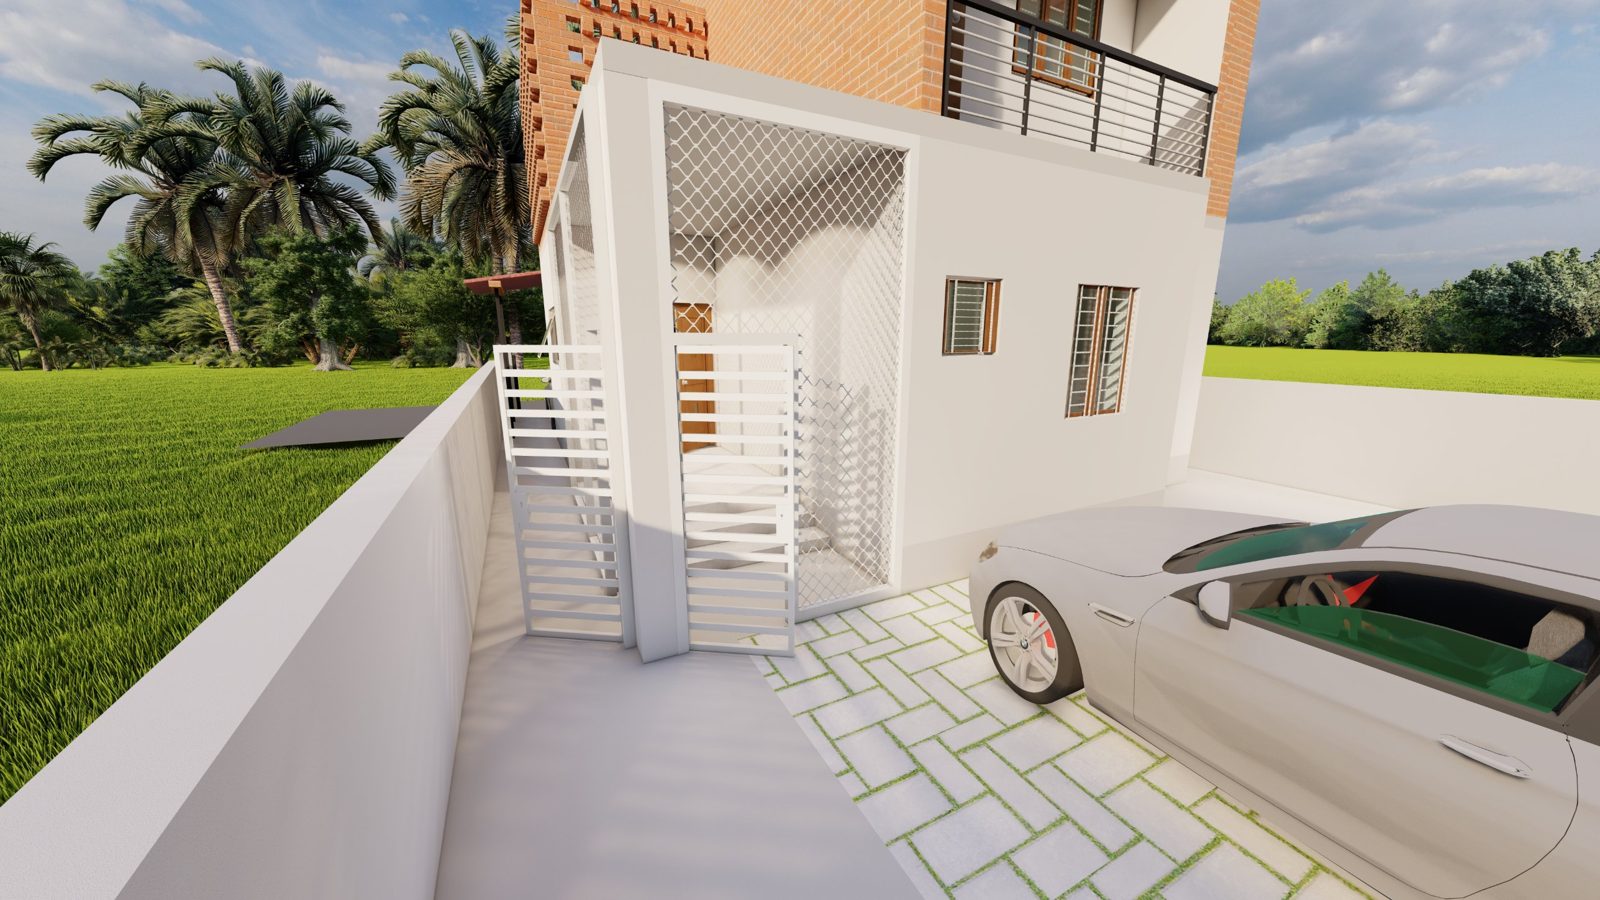
  2. Project Loom, a stilt plus floors house in Medavakkam
    02

    Turnkey house construction

    Independent houses, villas and small apartment blocks built from foundation to handover under one contract, with clear specifications and stage-wise payments.

  3. Render of a renovated home exterior
    03

    Civil works & renovation

    Extra floors, extensions, structural repairs and full makeovers of older homes, planned so that you can keep living there where possible.

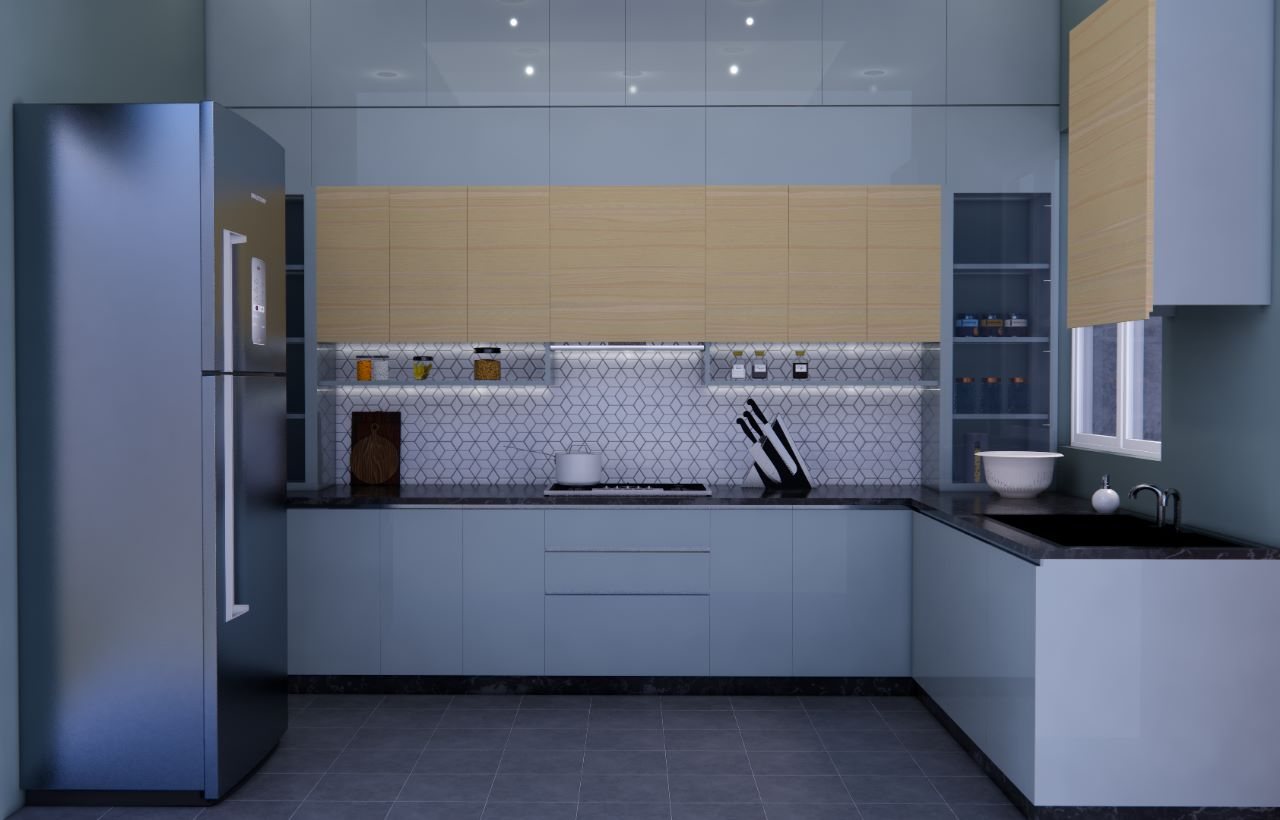
  4. Modular kitchen in blue designed by Plinthscapes
    04

    Home interiors

    Design and execution of modular kitchens, wardrobes, false ceilings, lighting and finishes, for new homes and for homes you already live in.

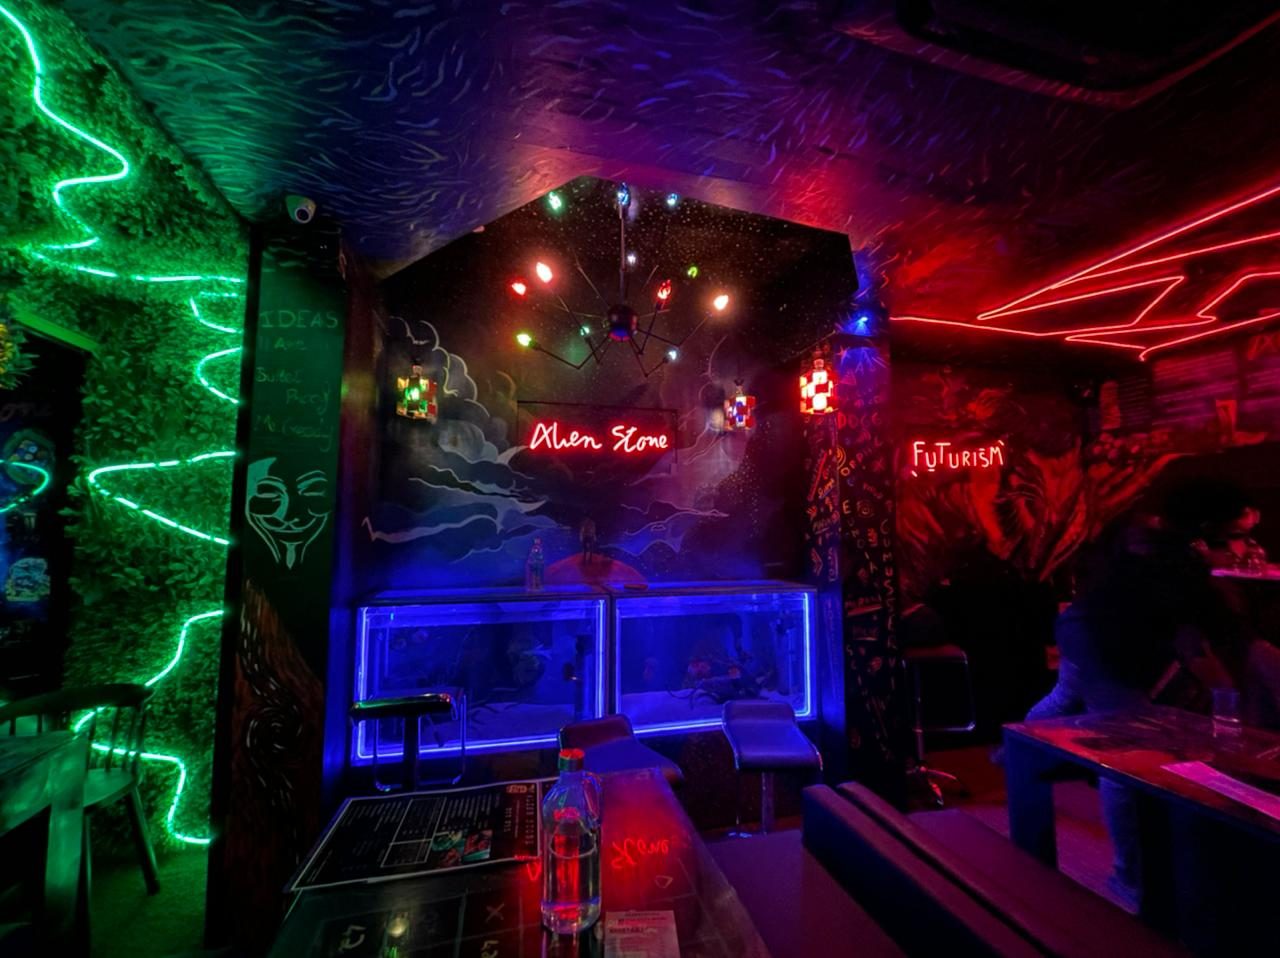
  5. Lounge interior at Alien Stone
    05

    Commercial interiors

    Restaurants, shops and offices designed to work hard every day and look good doing it, delivered to your opening date.

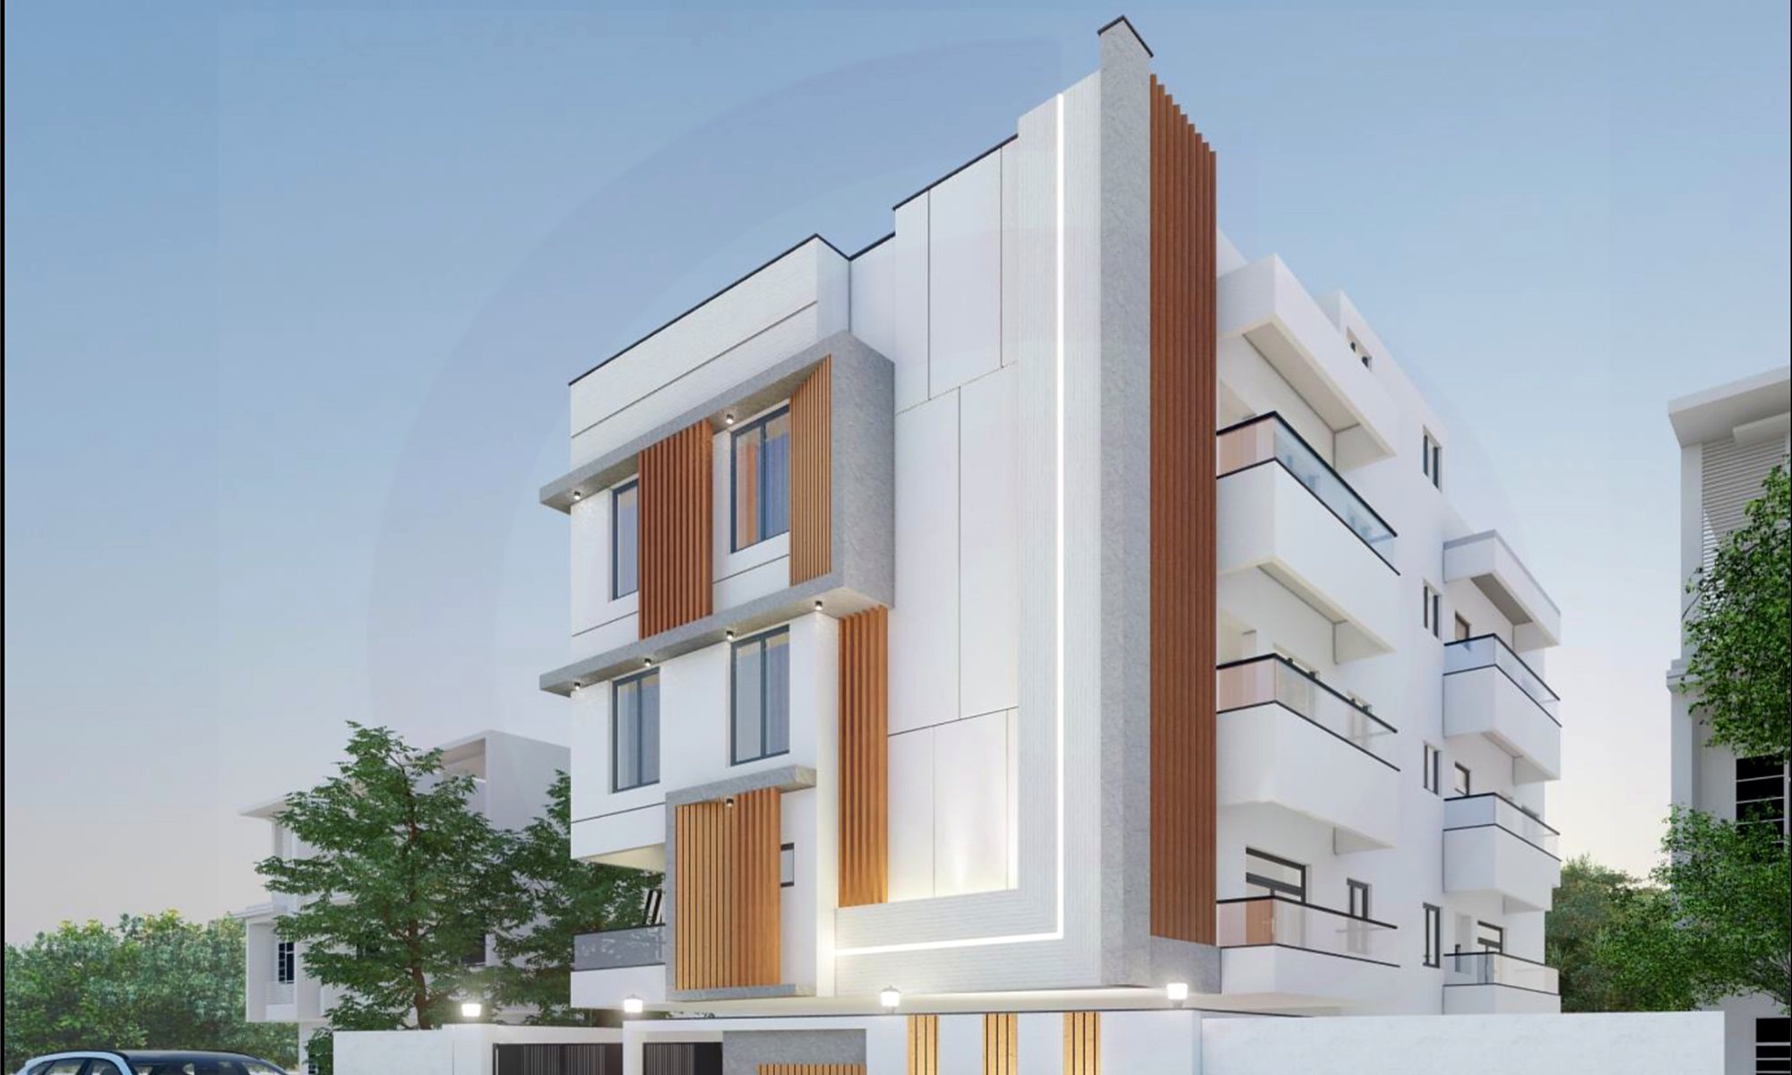
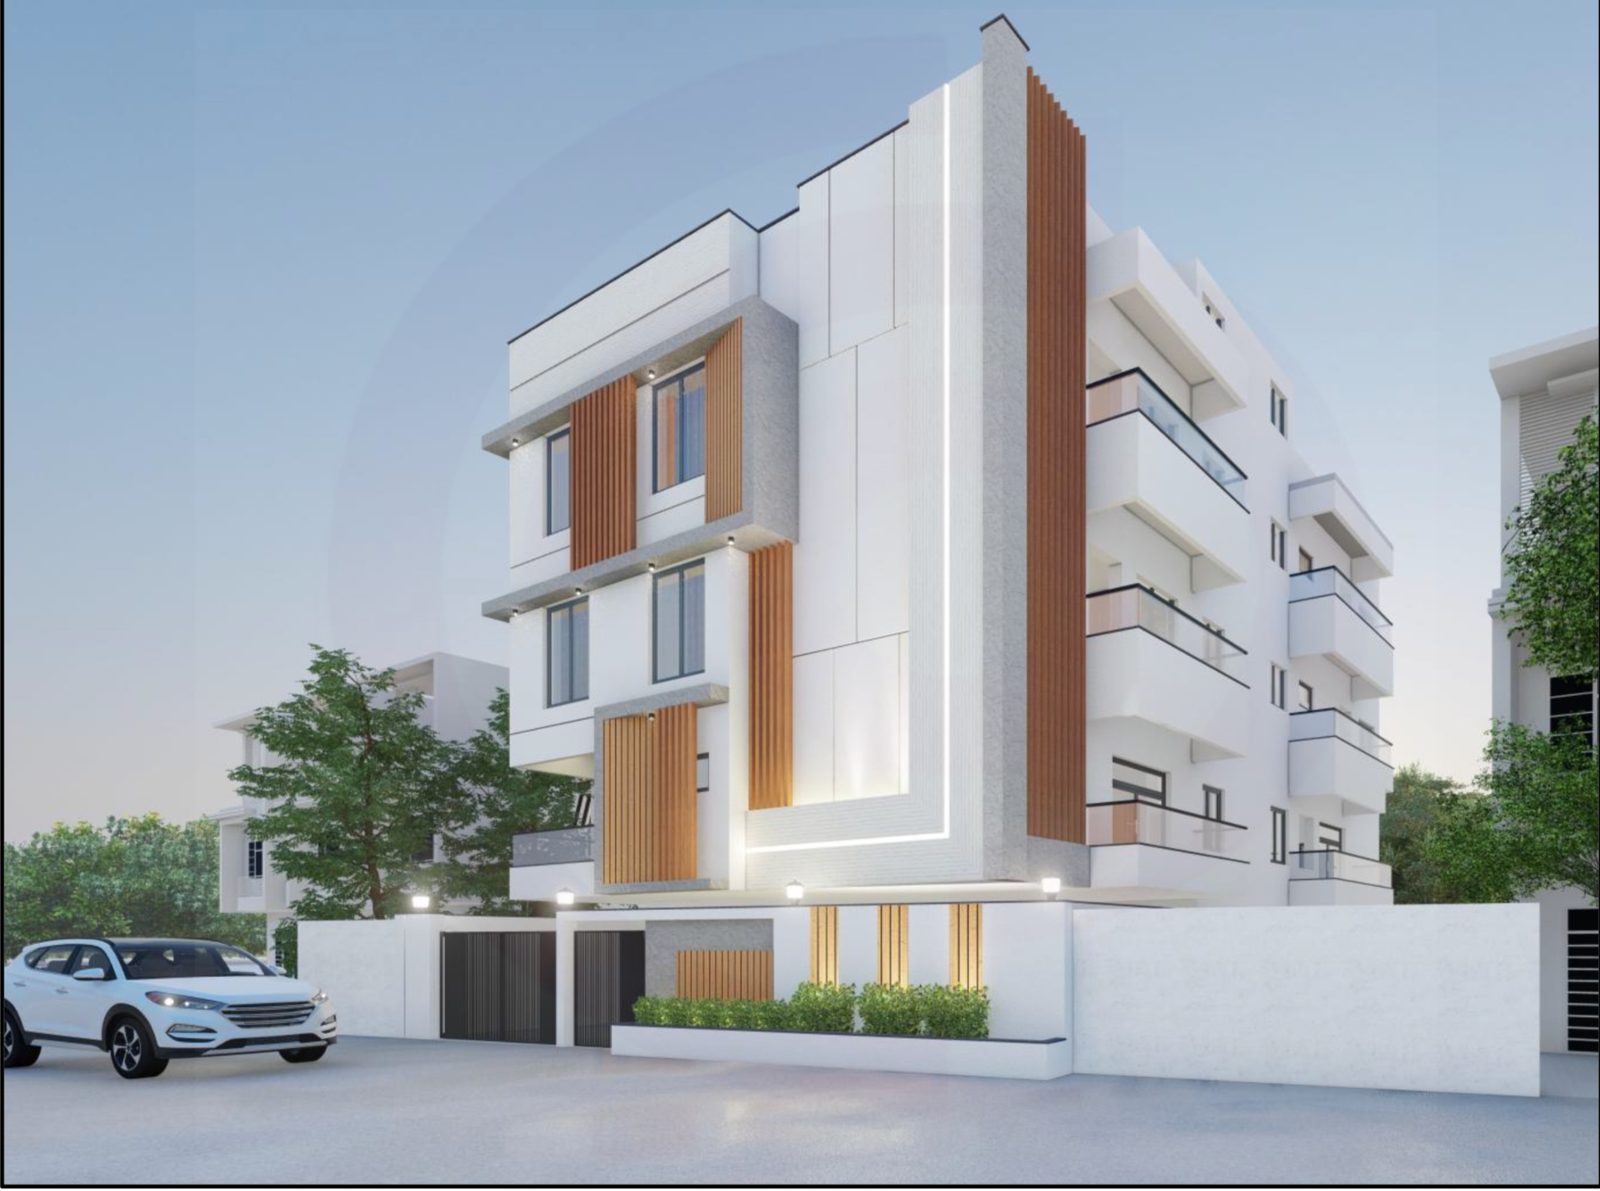
  6. Project Loom view from the street
    06

    Joint ventures for landowners

    Own a plot but don't want to fund the build yourself? We can develop it with you on a joint-venture or partnership basis.

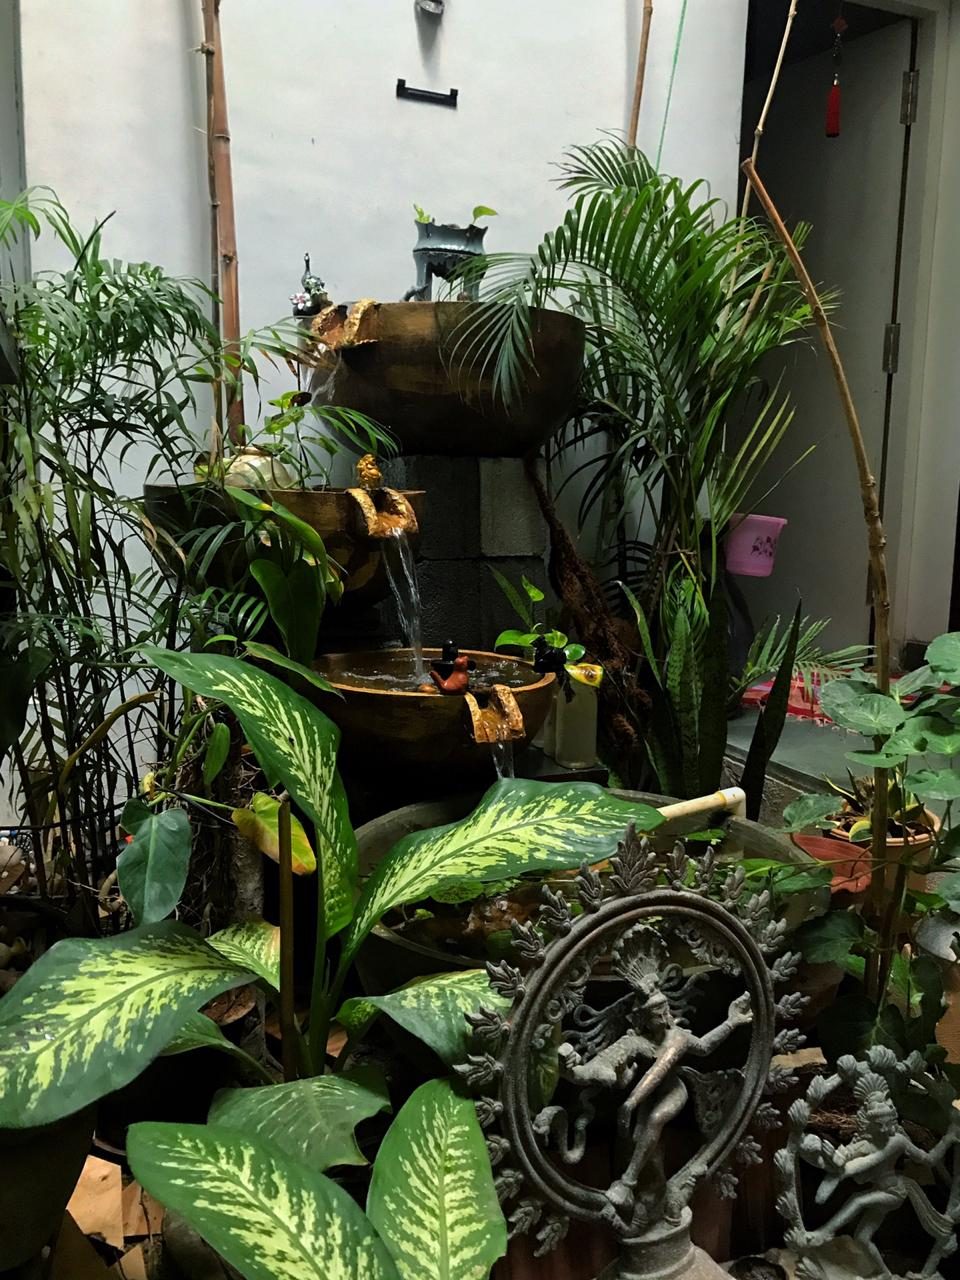
  7. Courtyard and water feature, Soumya Nagar
    07

    Landscaping & green interiors

    Gardens, courtyards, planters and plant walls that bring greenery into your home or workplace.

House construction packages

Three ways to build, one standard of care.

A quick guide to what each level usually includes. Your final price is worked out for your exact plot, design, materials and requirements, and given to you as an itemised quote.

How the price is worked out

Package rate × built-up area. Built-up area is the covered floor area of every floor, including walls, staircase and balconies. A stilt parking floor is charged at a lower rate.

What the rate is for

Labour and materials for the structure, masonry, plastering, flooring, doors, windows, plumbing, wiring and paint, plus the design and structural drawings. The packages differ in the quality of finishes and fittings.

Not in any package

Compound wall, lift, borewell, sump and septic tank, modular kitchen and wardrobes, furniture, appliances, approval fees, land and GST. These are listed separately in your quote.

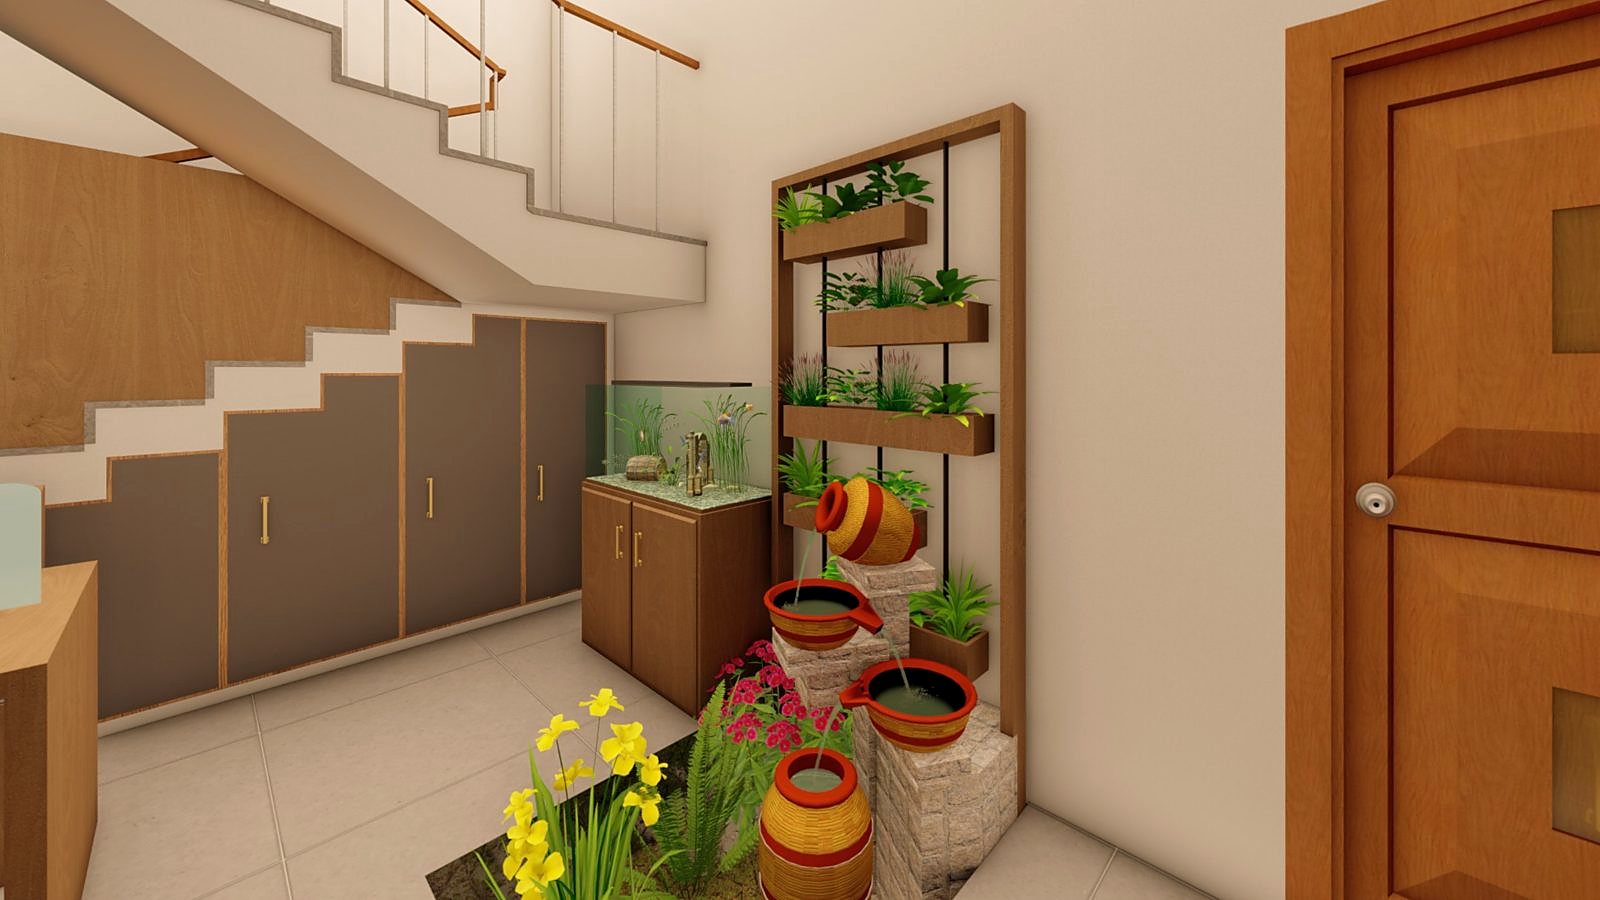
Staircase in a Plinthscapes home render

Essential

from ₹2,199 / sq ft

A solid, well-built home on a sensible budget.

  • Floor plans, 3D elevation and structural design
  • RCC frame with branded cement and Fe500 steel
  • Vitrified tile flooring, standard range
  • Granite kitchen counter, standard sanitaryware
  • Emulsion paint inside, weather-proof paint outside
  • Concealed wiring and plumbing with branded pipes
  • Terrace and toilet waterproofing
Signature-level home exterior render

Signature

from ₹2,899 / sq ft

Premium materials and design detail throughout.

  • Everything in Comfort, plus:
  • Premium flooring (large tiles, granite or marble options)
  • Designer elevation, false ceilings and lighting design
  • Premium brands for fittings, switches and paint
  • Teak frames and better door hardware throughout
  • Landscaping and compound wall design
  • Interior design support for kitchen and wardrobes
See the full specification, side by sideWhat exactly changes between the three rates
ItemEssentialComfortSignature
StructureRCC frame, branded cement and Fe500 steelSame, with better-grade cementSame, with premium-grade cement and steel
WallsSolid or fly-ash brick, cement plasterSame, with smoother plaster finishSame, with fine plaster and putty-ready walls
Flooring allowance (per sq ft, material)Living and dining up to ₹60; rooms and kitchen up to ₹55; balcony up to ₹45; stairs up to ₹75Living and dining up to ₹100; rooms and kitchen up to ₹85; balcony up to ₹65; stairs up to ₹90Living and dining up to ₹150; rooms and kitchen up to ₹120; balcony up to ₹85; stairs up to ₹125 (tile, granite or marble)
Main doorFlush door with veneer and a good wood frame, up to ₹22,000Teak main door and frame, up to ₹40,000Designer teak main door and frame, up to ₹60,000
Internal doors (each)Laminate flush door, up to ₹9,000Better flush door, up to ₹12,000Teak frames and premium doors, up to ₹16,000
Windows (per sq ft)Aluminium sliding, up to ₹500UPVC or aluminium, up to ₹650Premium UPVC or aluminium, up to ₹800
KitchenGranite counter and stainless steel sinkGranite counter, better sink and tapPremium granite counter, premium sink and tap, plus design support for the modular kitchen
Bathrooms: sanitaryware and fittingsStandard range, up to ₹30,000 per 1,000 sq ft builtPremium range, up to ₹50,000 per 1,000 sq ft builtTop range, up to ₹75,000 per 1,000 sq ft built, with accessories
PaintEmulsion inside, weather-proof paint outsidePremium emulsion inside, better weather-proof paint outsidePremium brands inside and outside, with putty finish
ElectricalConcealed wiring, standard modular switchesConcealed wiring, premium modular switches, UPS wiring provisionPremium brands, switches and lighting design, UPS wiring provision
Plumbing and waterproofingBranded pipes, terrace and toilet waterproofingSameSame, with extended waterproofing warranty
Elevation and extrasSimple elevationElevation features and a staircase railing of your choiceDesigner elevation, false ceilings, landscaping and compound wall design

How to read this: "up to" figures are the budget set aside for that item. If you choose something costlier, only the difference is added, and you see it in the quote before you decide. Exact brands and allowances are written into your agreement.

Please note: these rates are indicative starting points and exclude GST. The final price always depends on your exact project: plot and soil, design, number of floors, materials and brands you choose, and your requirements. You get an itemised quote with every item and brand listed before you commit. Need something different? We also build fully custom homes.

Plan your budget

Get a ballpark figure in a minute.

Tell us about your plot and what you want built or fitted out. You will see an approximate range straight away. It is only a starting point for a conversation: the final price is fixed after design, site checks and your choice of materials.

Step 1 of 3

Your plot

The floor area you can build depends on the plot size, the width of the road in front and the FSI (floor space index) the rules allow.

Width of the road in front of the plot

Which FSI do you want to use?

How we work

Five stages, from site visit to keys.

You always know which stage you are in, what is being done, and what the next payment covers.

  1. Stage 1

    Meet & visit the site

    We listen to what you need, check the plot and its documents, and talk through budget and timeline.

  2. Stage 2

    Design & estimate

    Plans and elevations, revised with you until they are right, then an itemised estimate.

  3. Stage 3

    Agreement

    A written agreement with specifications, brands, timeline and stage-wise payments.

  4. Stage 4

    Build

    Our architects check the work on site, with regular progress updates and photos.

  5. Stage 5

    Handover

    Final checks, snag fixing, and the keys, along with your drawings and warranty details.

See every step in detail

Designed around you

A home designed around the way you live, your tastes and your needs.

Our design render

Selected work

Recent projects

Houses, apartments, interiors and commercial projects in Chennai and across Tamil Nadu.

Under construction
Photo to come
Ayapakkam, Chennai · Stilt + 2 · Turnkey

Ayapakkam Residence

Three apartments over stilt parking: one three-bedroom home on the first floor and two two-bedroom homes on the second, on a 39 × 60 ft plot.

Photo to come
Tenkasi · Design & build

Farm house, Tenkasi

A farm house designed for its rural setting.

Alien Stone
Anna Nagar, Chennai · Commercial interiors

Alien Stone

A themed cafe lounge with interiors designed by Plinthscapes: neon lighting, painted walls and built-in aquariums.

Under construction
Project Loom
Soumya Nagar, Medavakkam · Office building

Project Loom

An office building with timber-look louvres and a lit facade, under construction. 3D render shown; site photos to follow.

Home interiors
Chennai · Residential interiors

Home interiors

Kitchens, bedrooms, wardrobes and living rooms, designed in 3D before anything is built. Design renders shown.

9 projects See all projects

Why Plinthscapes

Good homes come from good decisions made early. The architects who draw your plan stay with it through construction, so the home you approve on paper is the home you receive.

A

Registered architects on our team

Design decisions are made by the person who drew them, on site, not by phone.

B

One team, start to finish

Design, approvals support, construction and interiors from one team. No passing the blame between contractors.

C

Itemised quotes, no surprises

Every quote lists materials, brands and quantities, and says clearly whether GST is included. Changes are agreed in writing first.

D

Pay by stage, not in advance

Payments are tied to completed stages such as foundation, slabs and finishes, so you only pay for work you can see.

Where we work

Based in Medavakkam. Building across Tamil Nadu.

Most of our work is in and around Chennai, and we take on projects elsewhere in Tamil Nadu too.

MedavakkamVelacheryPallikaranaiSholinganallurOMRECRTambaramAyapakkamAvadiPudukottaiTenkasi

Questions

Questions clients ask us

How much does it cost to build a house in Chennai?

It depends on the design, the number of floors and the materials you choose. Most houses are quoted per square foot for each part of the building (foundation, floors, terrace). We give you an itemised quote after visiting the site and agreeing on the plan.

Can you only do the design, or only the construction?

Yes. You can hire us just for plans and approval drawings, just for construction or interiors, or for the whole project.

Do you help with building approvals?

We prepare the drawings that the approval needs and guide you through the process. Ask us about your plot and we will tell you what applies.

Is GST included in your quote?

Every quotation states clearly whether GST is included or not, so there is no confusion later.

How do payments work?

After the agreement is signed, payments follow the stages of work, for example foundation, each slab, and finishing. The schedule is written into your agreement.

I own land but don't want to fund the construction. Can you help?

Yes. We take up joint-venture and partnership projects with landowners. Contact us with your plot details and we will explain how it works.

How long does it take to build a house?

A ground-plus-one independent house usually takes around eight to ten months once construction starts, and larger or taller buildings take longer. Design and approvals come before that. You get a timeline in your agreement and a progress update at every stage.

What documents do I need before we start?

Usually the sale deed or title deed, patta and chitta, an encumbrance certificate, recent property tax receipts and a plot survey sketch. If you are missing something, we will tell you what to get during the site visit.

Can I use my own materials or choose my own brands?

Yes. Each package includes an allowance for items such as tiles, sanitaryware and doors. If you choose something costlier, only the difference is added, and you see it in writing before we order.

Can I make changes once construction has started?

Small changes are usually possible. Every change is priced and agreed in writing before the work is done, together with any effect on the timeline, so there are no surprises at the final bill.

Who looks after the work on site?

Our architects visit and check each stage against the approved drawings, and a site supervisor is there through the week. You receive regular updates with photos, and you are welcome to visit whenever you like.

Do you build apartment buildings as well as independent houses?

Yes. We build independent houses, villas and small apartment blocks, such as stilt-plus-three-floor buildings, and we take up joint ventures for landowners who want to develop their plot.

Can we live in our home while it is being renovated?

Often yes. For extensions and partial renovation we plan the work in phases so that part of the house stays usable. Heavier structural work may need you to move out for a short period, and we tell you this at the planning stage.

Do you work outside Chennai?

Yes. Most of our work is in and around Chennai, and we take up projects elsewhere in Tamil Nadu. Tell us the location when you contact us.

How do I get a rough idea of my budget first?

Use the budget calculator on this page. Enter your plot size and road width, choose a package, and you get an approximate range straight away. It is only a starting point, and we confirm the final figure after the design and material choices.

Contact

Tell us about your project.

Send a few details and we'll call you back. Or just WhatsApp or call us directly.

Request a quote

We'll call you back the same day. WhatsApp also opens with your details filled in, so you can send them to us instantly.

Thank you, we have your details. If WhatsApp didn't open, tap here to send it, or call +91 99402 64116.
WhatsApp