
Under construction
Photo to come
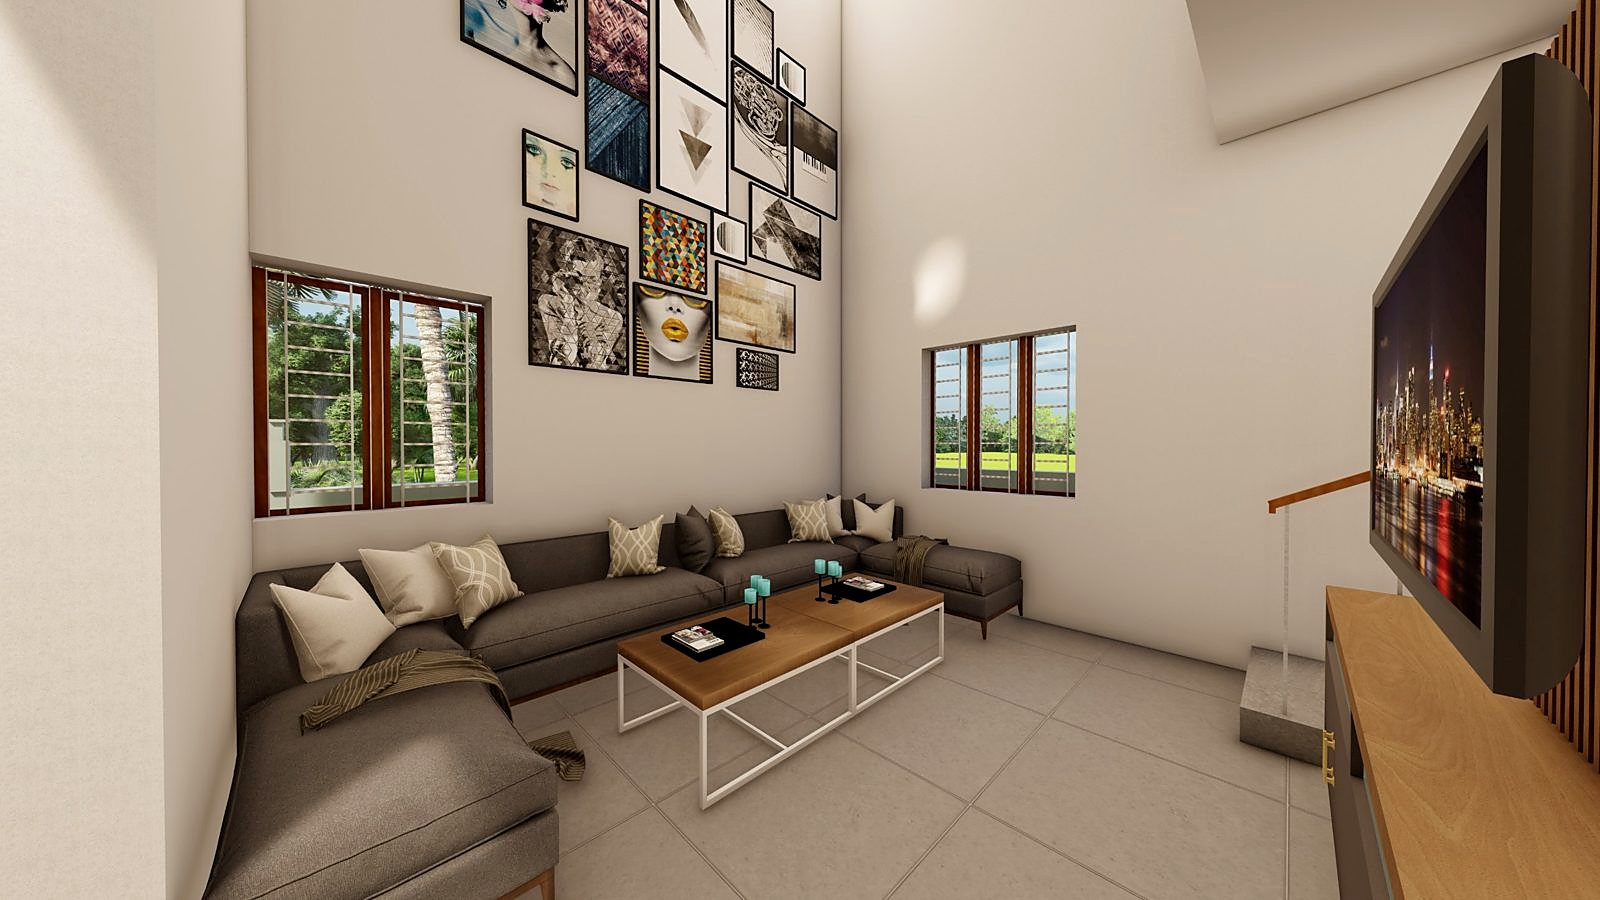
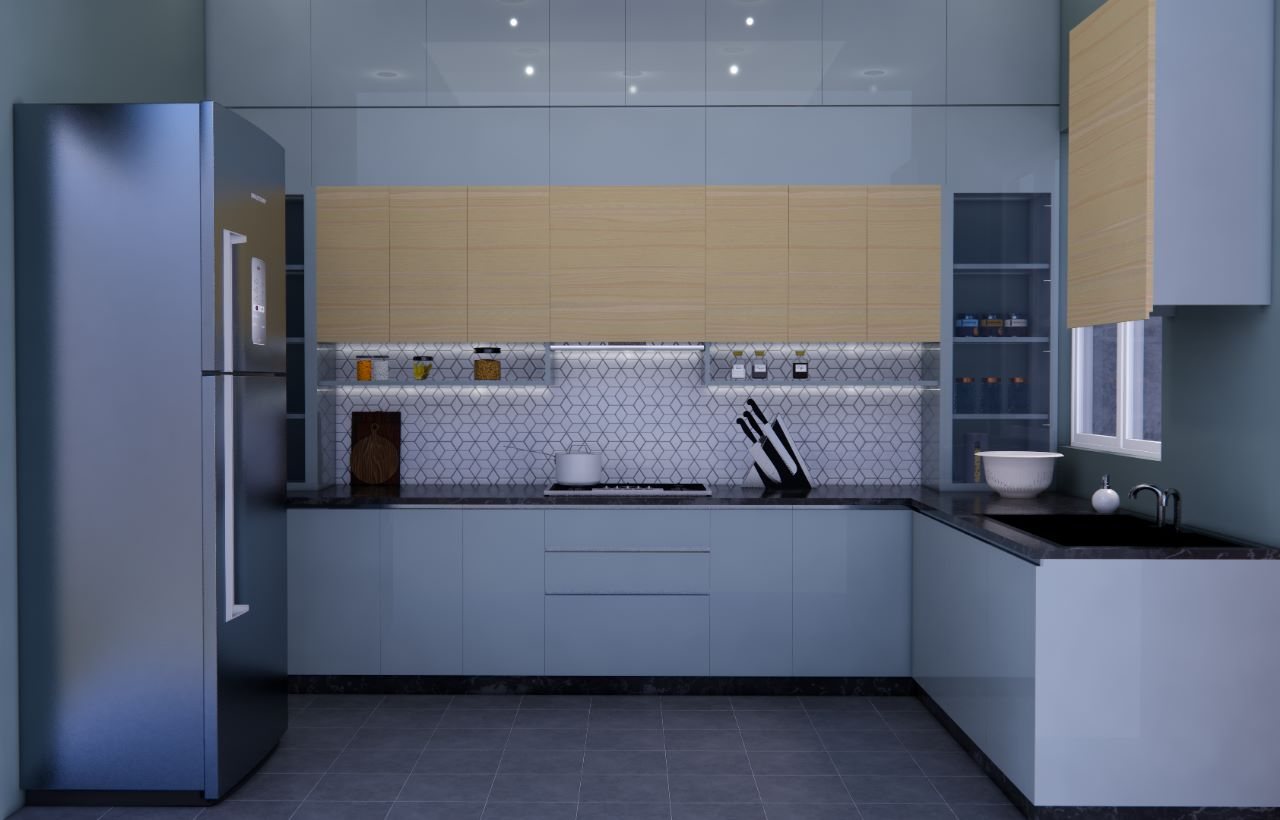
Floor plans, elevations and 3D views drawn around your plot, your family and your budget, plus the drawings you need for building approval. Hire us for design only, or for design and construction.
What's included
The exact scope is written into your itemised quote, so you always know what is and isn't included.
Plot, road, setbacks, levels and what the rules allow.
Room layouts developed with you until they feel right.
See the outside of your home before it is built.
Structural, electrical and plumbing drawings for the site.
Prepared for CMDA, DTCP or the local body, with guidance through the process.
If it matters to you, we plan with it from the start.
How it works
Four moments that matter. The full ten steps are on our How we work page.
WhatsApp or call. We reply the same day.
We see the site and listen to what you need.
Drawings and every item and brand in writing.
Weekly photos, and you pay by stage.
Questions
Yes. You can take the drawings to any builder, or build with us later.
We prepare the drawings that the approval needs and guide you through the process. Government fees are paid by the owner.
We agree the number of revision rounds upfront, so there are no surprises.
Send your site location and a line about what you need. We'll call you back the same day.